KOCHWELTEN in detail

Stages, exhibitor stands, registration for cooking classes and tastings, and the exits to the grill area. Click or tap the plan to open it full screen and zoom in.

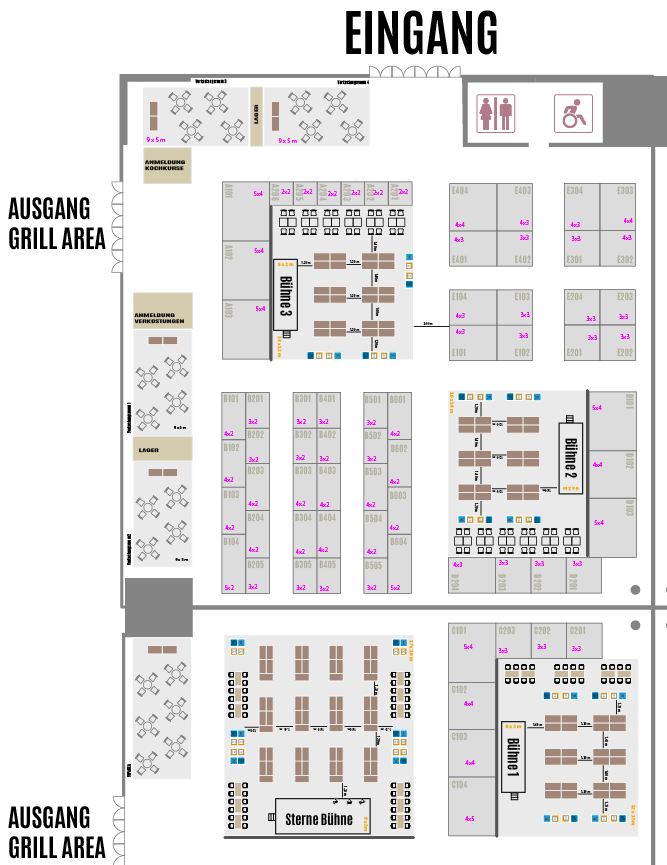
Detailed plan of the KOCHWELTEN area: entrance at the top with toilets, Star Stage at the bottom, Stage 1 bottom right, Stage 2 on the right, Stage 3 top left, exhibitor stands in between; on the left the registration desks for cooking classes and tastings and two exits to the grill area.
As of 22 October 2026 – subject to change.

Location in the hall

Click or tap the plan to open it full screen and zoom in.
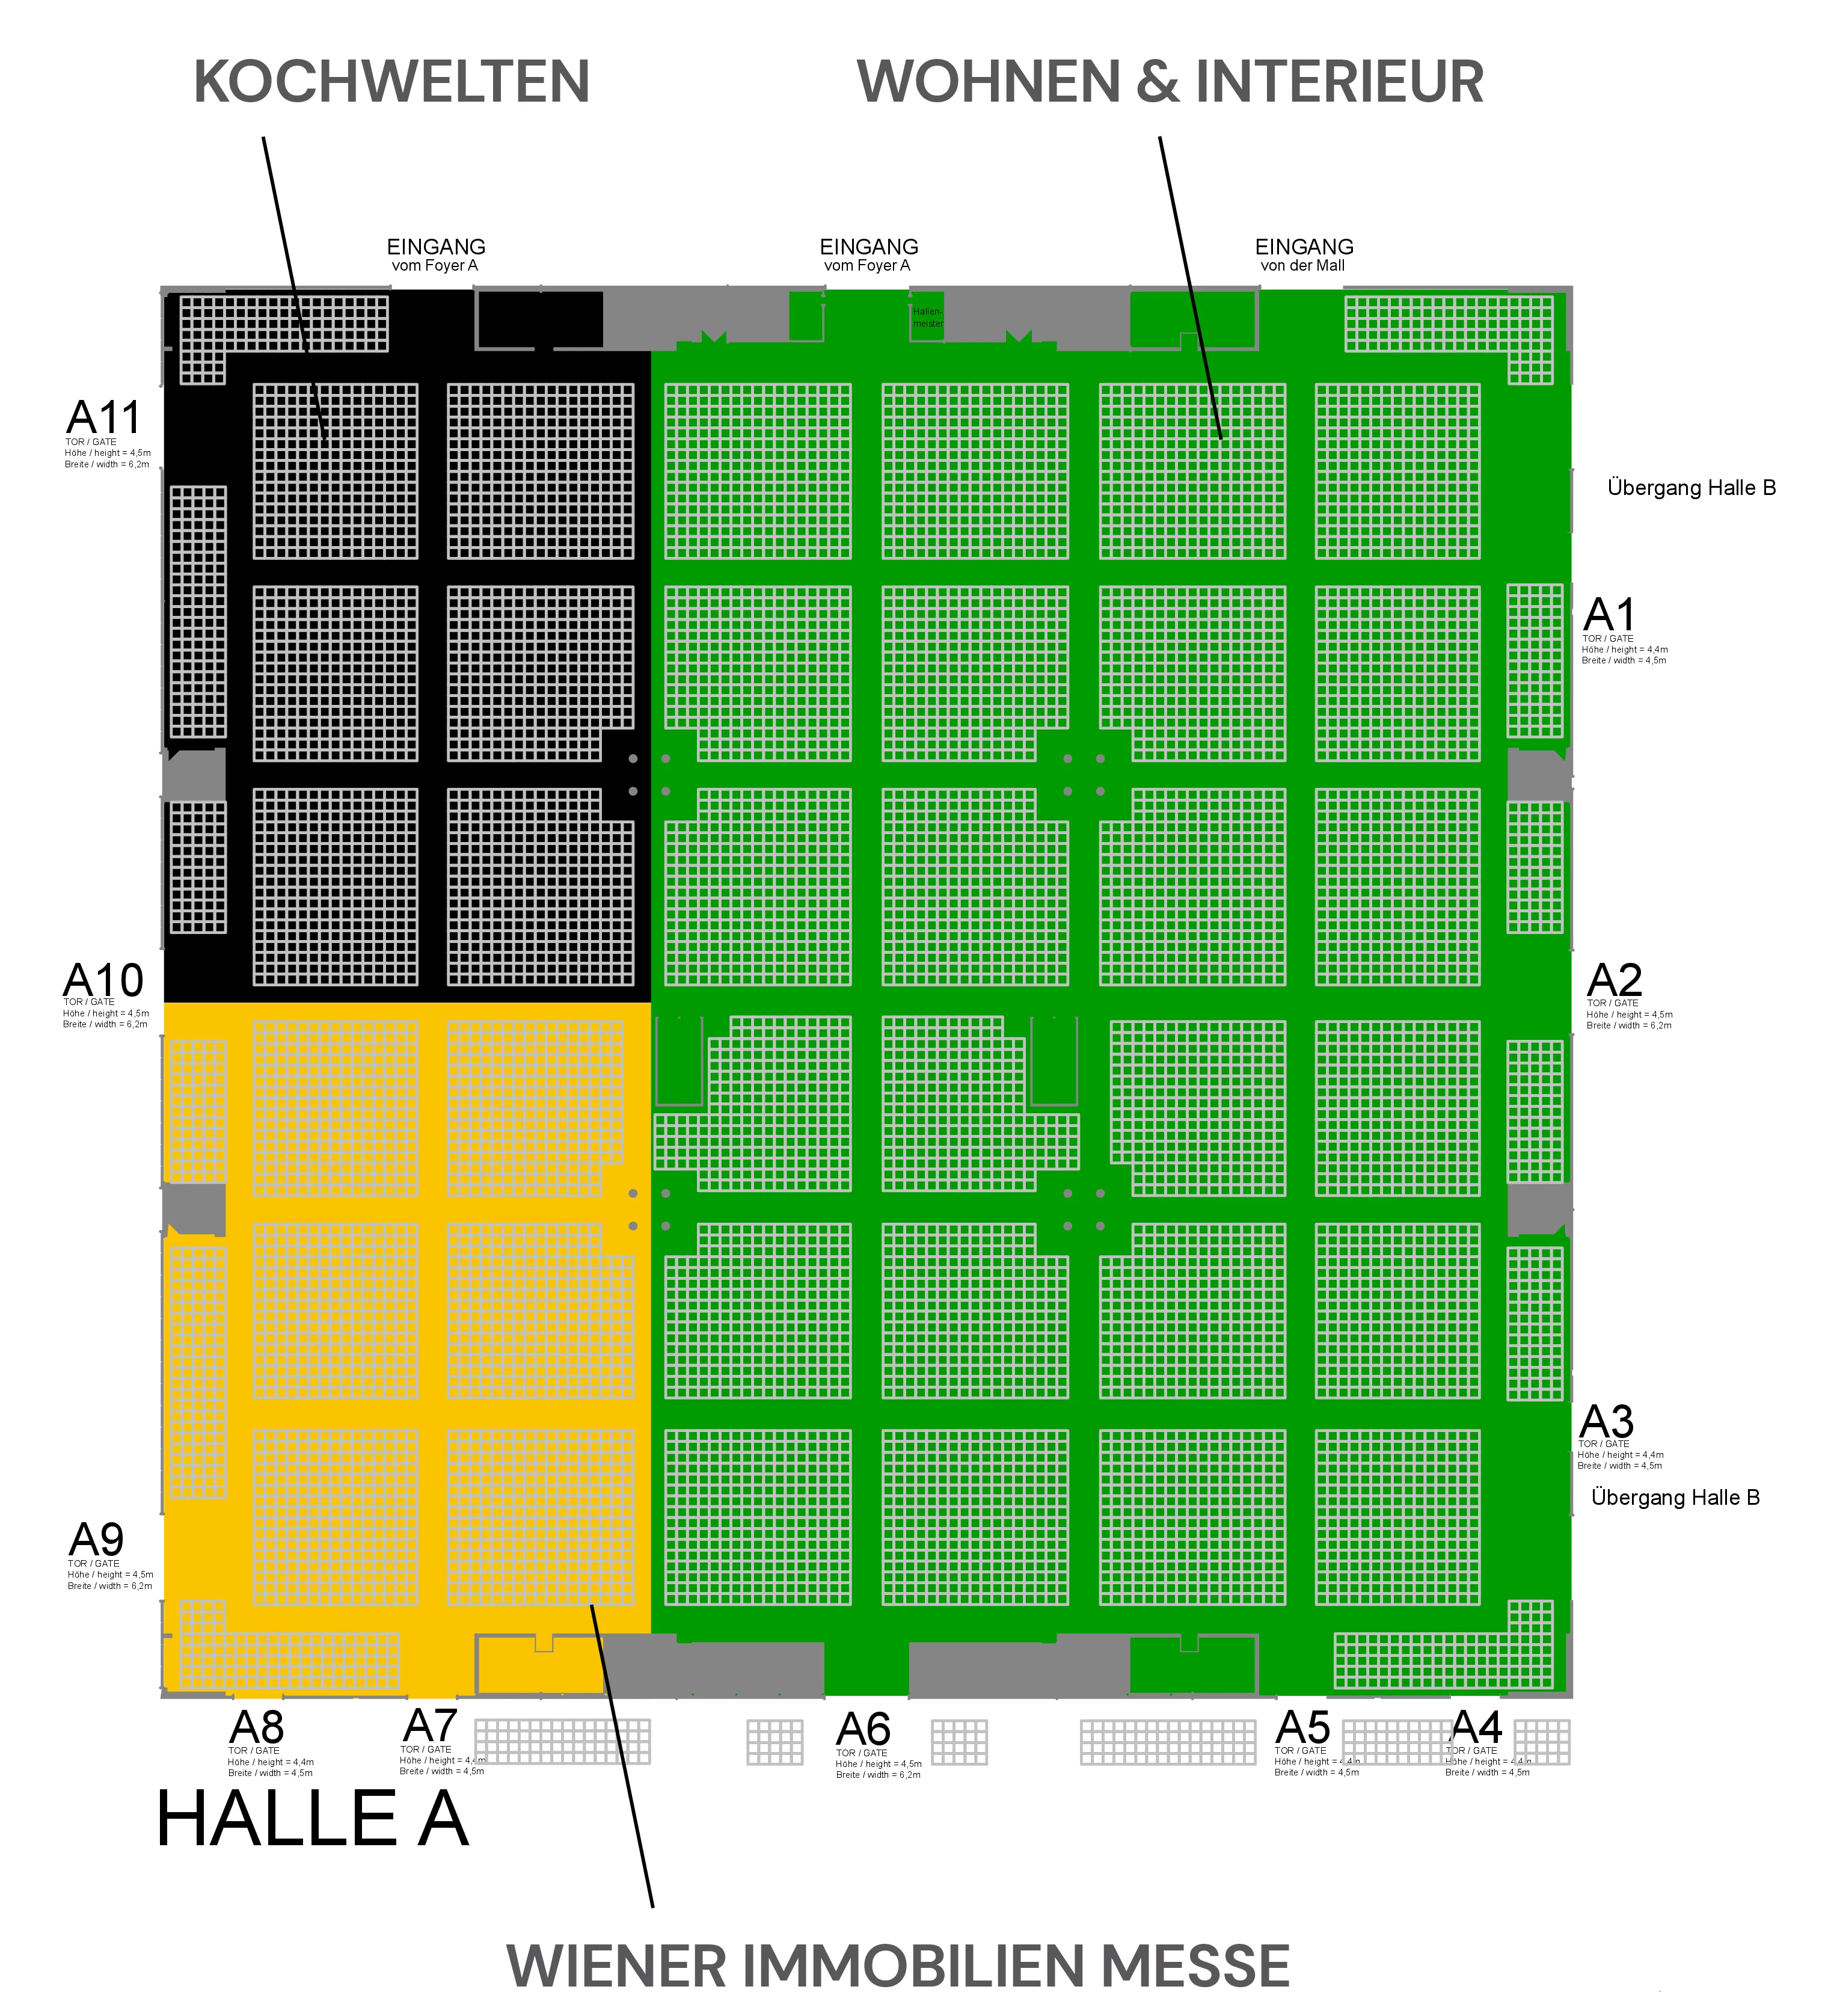
Plan of Hall A: KOCHWELTEN top left (black), Wohnen & Interieur on the right (green), Wiener Immobilien Messe bottom left (yellow). Entrances at the top from Foyer A and from the mall, gates A1 to A11 around the hall.
As of: exhibitor information 2027 – subject to change.